What Nobody Tells You Before You Sign a Restaurant Lease
Every restaurateur I’ve ever talked to has the same story. They find the perfect space, they sign the lease, and then they call a contractor expecting a straightforward build. Six weeks later, they’re looking at permit delays, a grease trap they didn’t budget for, and a kitchen hood that requires structural modifications to the ceiling. Nobody told them.
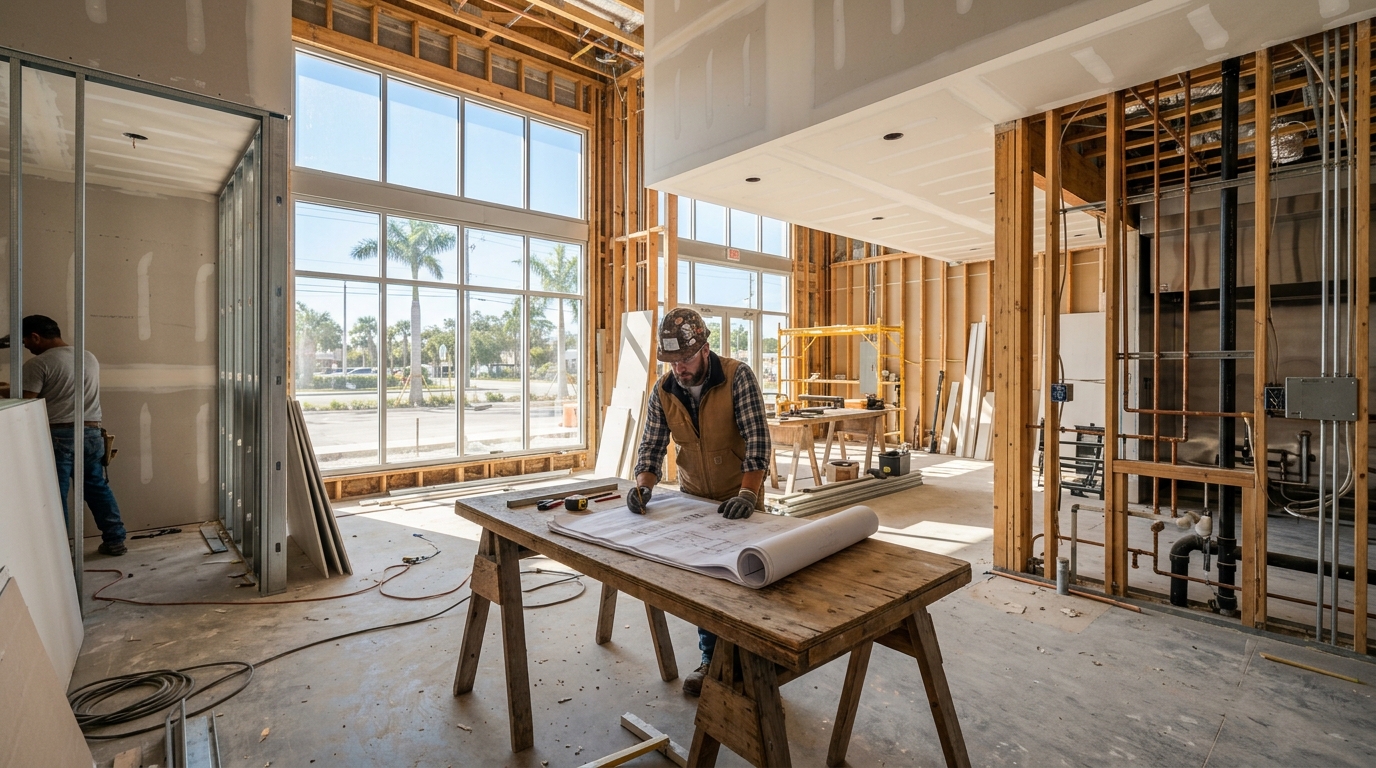
Restaurant buildouts are genuinely one of the most complex commercial construction projects a contractor can take on. They involve plumbing, gas lines, commercial-grade electrical, HVAC with specific exhaust requirements, health department compliance, and fire suppression systems, all inside a space that often wasn’t designed for food service. Getting it wrong doesn’t just cost money. It can delay your opening by months or put you in violation of code before you serve a single table.
At Optima Construction Group, we work with business owners, restaurateurs, and retail operators across Sarasota, Manatee, and the Tampa Bay area. We’ve seen these projects go smoothly when they’re planned correctly, and we’ve inherited enough half-finished jobs to know what goes wrong when they’re not. Here’s what you actually need to know before you break ground.
The Permit Reality in Sarasota
Florida has some of the most detailed commercial permitting requirements in the country, and Sarasota County is no exception. A restaurant buildout typically requires multiple permits pulled simultaneously: a building permit, a mechanical permit for HVAC and hood systems, a plumbing permit, and an electrical permit at minimum. If you’re doing any structural work, that adds another layer.
The Florida Department of Business and Professional Regulation has specific requirements for food service facilities that tie directly into the physical construction of your space. Your health department inspection isn’t just about cleanliness; they’re checking floor finishes, wall materials, handwashing sink placement, grease trap access, and ventilation. A contractor who doesn’t understand those requirements will build you something beautiful that fails inspection.
Sarasota County’s building department timelines can vary depending on the complexity of your project and the time of year. We always build permit lead time into our scheduling from day one. Projects that skip this step end up with contractors sitting idle waiting for approvals, and that idle time costs the client money.
For current Florida food service facility requirements, the Florida DBPR’s food service inspection standards are worth reviewing before you finalize your layout.
The Kitchen Is the Hardest Part
This is where most restaurant buildouts get complicated, and where an inexperienced contractor will cost you the most. Commercial kitchens have requirements that don’t exist anywhere else in construction. Type I hood systems for cooking equipment that produces grease-laden vapors need to be engineered, not just installed. The makeup air system has to be balanced against the exhaust. Gas line sizing matters based on your equipment BTU load.
We work closely with mechanical engineers and equipment suppliers to make sure the rough-in work matches the actual equipment going in. That sounds obvious. But we’ve walked into spaces where a previous contractor roughed in plumbing without knowing where the final equipment layout would land, and the owner had to move a floor drain after tile was already down.
And the tile itself: commercial kitchen floors need to be non-slip, sealed, and sloped correctly toward drains. Health departments have failed restaurants on floor slope alone. These are details that a general contractor without restaurant experience simply won’t know to look for.
You can see more about our commercial construction services and the range of projects we handle across the Sarasota area.
Front-of-House Is Where You Make Your Brand
Once the kitchen infrastructure is locked in, the front-of-house buildout is where the real design work happens. This is the space your customers experience, and it needs to reflect your concept without compromising on code compliance.
ADA accessibility requirements apply to every commercial space open to the public. That means accessible routes, proper door clearances, compliant restroom layouts, and appropriate counter heights at service areas. These aren’t optional, and they’re not things you can add later without ripping out finished work.
Lighting, flooring, millwork, and acoustic treatment all come together in the front-of-house. We’ve found that the best restaurant buildouts are the ones where the design and construction teams communicate early and often. A beautiful ceiling design that blocks ductwork access creates a service nightmare two years in. We flag those things before installation, not after.
For restaurateurs doing this for the first time, the National Restaurant Association’s facility planning resources offer useful baseline guidance on layout and compliance considerations.
Choosing the Right Contractor for a Food Service Build
This is a commercial job that requires a licensed general contractor, full stop. In Florida, general contracting work requires a state-issued license. Our license number is CBC1269931, and we are licensed, bonded, and insured. When you’re vetting contractors for a restaurant buildout, ask to see their license number and verify it with the Florida DBPR contractor license search. If a contractor hesitates on that question, walk away.
Beyond licensing, you want a contractor who has a real network of trade contractors who do commercial work regularly. Not someone who uses residential electricians on a commercial job. Not someone who has to figure out grease trap requirements on your dime. We work with a vetted list of subcontractors who specialize in their respective trades, which is how we keep commercial buildouts on schedule.
Timeline is a huge factor for restaurant operators. Every week your space isn’t open is revenue you’re not earning. We build realistic schedules that account for permit timelines, material lead times, and the inevitable coordination challenges between trades. We don’t give you an optimistic number and hope for the best.
What Optima Brings to a Restaurant Project
We operate as a full-service design/build construction company. That means we can work with your architect and designer from the concept phase, or we can connect you with the design professionals in our network if you’re starting from scratch. Our design/build approach keeps communication tight throughout a project, which matters enormously on something as complex as a restaurant buildout.
Our core values at Optima are integrity, communication, and professionalism. On a restaurant project, communication is everything. You need to know where the project stands, what decisions are coming, and what’s affecting your timeline. We believe in prompt, consistent, and open communication between our team, our clients, and our service providers, because projects go sideways when people stop talking.
Dave M, one of our commercial clients, put it plainly: “Working with Nick was a pleasure. Very knowledgeable and trustworthy.” That kind of relationship is what we work to build on every job.
If you’re planning a restaurant buildout in Sarasota or the surrounding area, call us at (941) 203-3339 or email admin@optimaconstructiongroup.com. We’ll sit down with you, walk through the scope, and give you an honest picture of what the project looks like from permit to opening day.