The Question Everyone Asks Before They Ask Anything Else
“How much does a home addition cost?”
It’s always the first question, and it’s a fair one. But it’s also a question that doesn’t have a single honest answer, and any contractor who gives you a firm number before seeing your property, reviewing your plans, and understanding your scope is either guessing or telling you what you want to hear.
That said, there’s a lot we can tell you about what drives home addition costs in Sarasota, FL, and how to think about budgeting for a project like this before you get into contractor conversations. The goal here isn’t to dodge the question. It’s to give you a framework that protects you from surprises later.
Sarasota’s real estate market makes additions worth thinking about seriously. Expanding a home you love in a neighborhood you’re settled in is often a better financial decision than buying larger elsewhere, especially with how property values have moved in this area. But only if the project is planned and budgeted correctly from the start.
What Actually Drives the Cost of a Home Addition
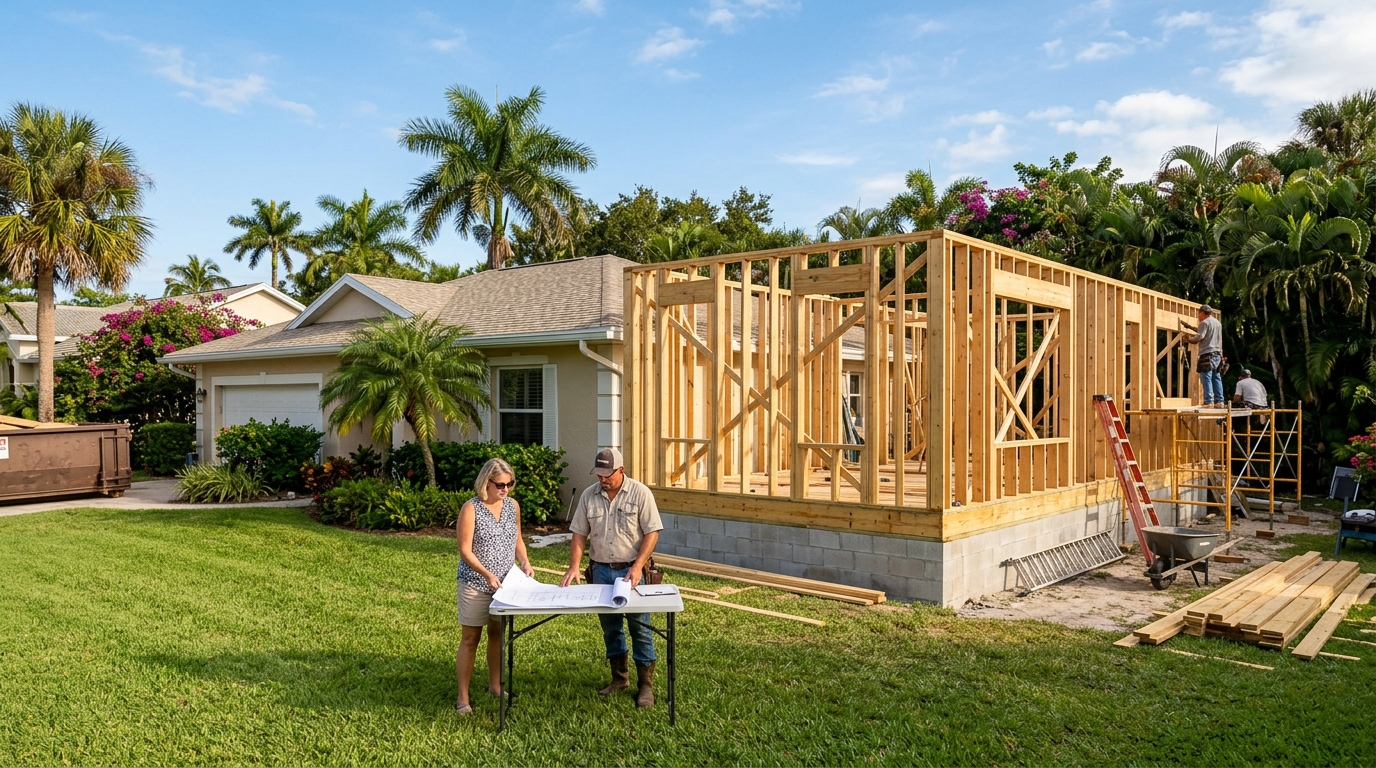
Home addition cost in Sarasota varies because home additions are not a commodity. A 400-square-foot bedroom addition on a concrete slab, using standard finishes, in a straightforward structural configuration, costs significantly less per square foot than a 400-square-foot master suite with a bathroom, custom millwork, vaulted ceilings, and a design that requires structural modifications to the existing roofline.
Both are “room additions.” But they’re completely different projects.
Here are the main variables that drive cost:
Size and footprint. Larger additions have more material and labor costs, but smaller additions often have a higher cost per square foot because fixed costs like engineering, permitting, and foundation work don’t scale down proportionally.
Foundation type. Sarasota homes are built on slab, stem wall, or in some cases raised foundations. Matching an existing foundation type while managing soil conditions adds cost that varies by site.
Structural complexity. An addition that requires removing a load-bearing wall to connect to the existing home, or that has a complex roofline integration, costs more than a straightforward bump-out on an exterior wall.
Finish level. Flooring, cabinetry, fixtures, trim, and ceiling treatments span an enormous cost range. The structure is a fraction of the total project cost on a well-finished addition.
Florida-specific requirements. Hurricane resistance features, including reinforced framing, impact-resistant windows, and roofing systems designed for wind loads, are code requirements in Sarasota. These add cost compared to construction in other states, and they’re non-negotiable.
The National Association of Home Builders publishes cost data that provides useful national benchmarks, though Florida’s climate requirements and labor market mean Sarasota numbers will reflect local conditions.
Permits Are Not Optional, and They’re Not Free
Every structural home addition in Sarasota requires permits. Full stop. Building permit, electrical permit, plumbing permit if there’s a bathroom, mechanical permit if there’s HVAC. Each of those has a fee, and permit fees in Sarasota County are calculated based on project valuation.
Beyond fees, permits take time. The permitting process should be built into your project timeline from day one, and it should be handled by your contractor as part of their scope of work. We pull permits on every applicable project because unpermitted additions are a liability: they can complicate your homeowner’s insurance, create issues when you sell, and in some cases require demolition and reconstruction.
If a contractor quotes you a price that doesn’t include permit costs or suggests you “don’t really need permits” for structural work, walk away. That is not a contractor who is protecting your interests.
For specifics on Sarasota County building permit requirements, Sarasota County Building Services is the authoritative source.
The Design Phase Changes Everything
One of the most important things we do at Optima Construction Group before any home addition project starts is invest real time in the design phase. Not just a sketch. A proper understanding of how the addition connects to the existing structure, how it flows with the home’s layout, and what the long-term livability of the space looks like.
We work with a team of architects, engineers, and designers, with input from our customers at every step. That collaborative process surfaces problems before they become field problems, which is where they get expensive. An engineer who reviews the structural connection between the addition and the existing home before framing starts saves real money compared to discovering a problem mid-construction.
This is part of what our design/build approach actually delivers. The design and construction team share information continuously instead of handing off a set of plans and hoping everything works out in the field.
How to Budget When You Don’t Have a Final Number Yet
Here’s a practical approach for homeowners in the planning phase. Get a ballpark range from two or three licensed contractors based on a rough description of the project. Use those conversations to understand what the main cost drivers are in your specific case. Then, before you finalize a budget, add a contingency.
We recommend a 15 to 20 percent contingency on any addition project. That’s not because we expect problems. It’s because home additions involve existing construction, and existing construction always has unknowns. When we open up a wall to tie into the existing structure, we see what’s there. Sometimes it’s exactly what the drawings show. Sometimes it isn’t. A realistic contingency keeps that situation from derailing the project.
For renovation and addition projects, we’ve seen that the homeowners who budget with a contingency and end up not needing all of it feel good about the outcome. The homeowners who budget to the dollar and then encounter one unexpected condition feel like something went wrong, even when everything was handled professionally.
You can see more about how we approach renovation and addition projects and what to expect from our process.
Timing and Scheduling in Sarasota’s Climate
October through April is generally the best window for construction work in Sarasota. The dry season means fewer rain delays, lower humidity during material installation, and more predictable scheduling. Foundation work and framing in particular benefit from dry conditions.
Summer construction in Sarasota is possible, but it requires building rain delays into the schedule. We plan for that in our project timelines because Florida weather is not negotiable, and a contractor who doesn’t account for it is setting up a project for friction.
Starting the planning and permitting process now, in October, positions a project to begin construction in the prime building window. Permit approval takes time. Design finalization takes time. Starting those processes now means you’re breaking ground when conditions are ideal.
A Straight Answer About Starting the Conversation
We can’t tell you exactly what a home addition will cost until we know your project. But we can tell you that a well-planned addition in Sarasota, done by a licensed contractor with real accountability, is one of the better investments a homeowner can make in this market.
Optima Construction Group is a licensed, bonded, and insured general contractor serving homeowners across Sarasota, Manatee, and the Tampa Bay area. Our license number is CBC1269931. We’ve guided clients through home additions that stayed on budget and on timeline, and we’re ready to have that same honest conversation with you.
Call us at (941) 203-3339 or email admin@optimaconstructiongroup.com. We’ll talk through your project, give you a realistic sense of scope and budget, and tell you honestly what comes next.