The Part of Your Buildout That Nobody Talks About
When a business owner is planning a new space in Sarasota, the conversations tend to center on flooring, lighting, signage, and furniture. The walls are almost an afterthought. They go up, they get painted, and then nobody thinks about them again.
Until something goes wrong.
A poorly planned drywall layout in a commercial space can mean acoustic problems between offices, code compliance issues with fire-rated assemblies, or partitions that can’t support the weight of mounted displays and shelving. We’ve walked into spaces where the previous contractor used residential-grade materials in a commercial setting and the building inspector had questions that needed expensive answers.
Commercial drywall installation in Sarasota is a different discipline than residential work. The materials are different. The code requirements are different. And the stakes are higher because your business is tied to the timeline.
At Optima Construction Group, we handle commercial interior construction for business owners, restaurateurs, retail operators, and HOAs across Sarasota, Manatee, and the Tampa Bay area. Here’s what we think every business owner should understand before a commercial drywall project gets underway.
Commercial vs. Residential Drywall: Why It’s Not the Same Job
The core difference comes down to two things: materials and fire ratings.
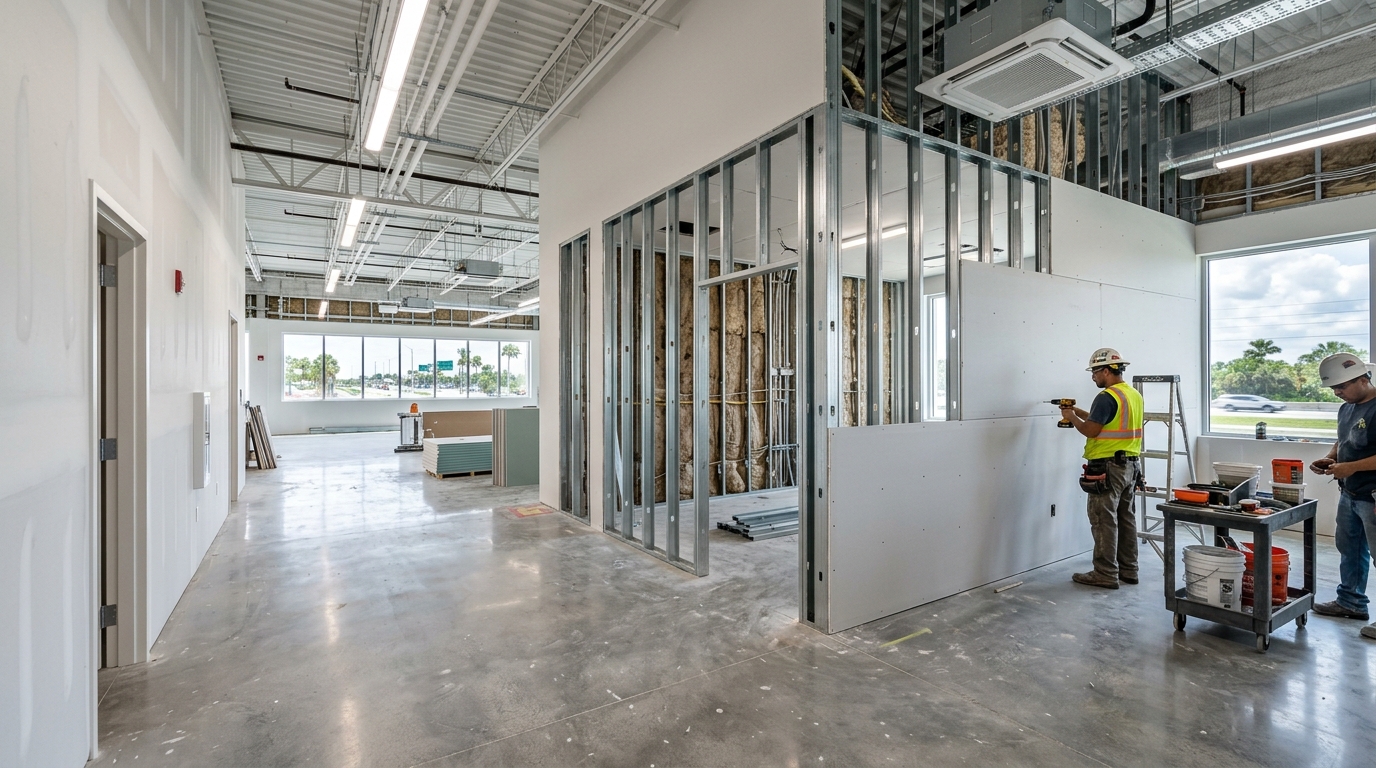
In commercial construction, metal stud framing is standard. It’s faster to install than wood, it doesn’t warp or shrink, and it meets building code for most commercial applications. On top of that framing goes drywall, but which type depends on where in the building you’re working.
Type X drywall is required in many commercial applications because it carries a fire rating. The gypsum core contains glass fibers that help the panel resist fire longer than standard drywall. In corridors, tenant separation walls, and certain ceiling assemblies, fire-rated assemblies aren’t optional. They’re a code requirement under Florida Building Code, and an inspector will flag them if they’re missing.
For areas with plumbing nearby, moisture-resistant board goes in. For ceilings with acoustic requirements, there are specific board densities and assembly methods that reduce sound transmission between spaces. A restaurant kitchen, a medical office, a retail suite in a strip mall: each one has its own set of considerations.
We’ve done commercial buildouts for all of those. The approach is never one-size-fits-all.
The Scheduling Reality for Commercial Drywall Projects
Business owners care about one thing above almost everything else: how long is this going to take?
Fair question. And the honest answer is that it depends on the scope, but it also depends on how well the project is coordinated.
Here’s a problem we see constantly. Drywall gets treated as an isolated task instead of part of a sequence. Before drywall can close, rough-in work for electrical, plumbing, HVAC, and data cabling needs to be done and inspected. If any of those trades run behind, the drywall crew is standing around waiting. And if the drywall closes prematurely before a rough-in inspection happens, the walls come back down.
We manage that coordination. Working with our network of architects, engineers, and trade contractors, we sequence the work so that handoffs happen when they’re supposed to. That keeps the timeline intact and keeps you informed about where things stand.
For a typical commercial suite buildout with standard framing and drywall, the installation itself might take three to five days depending on square footage and partition complexity. Add drying time for joint compound coats, and you’re typically looking at another three to four days before the walls are ready for paint. We build that into the schedule from the start so there are no surprises.
Florida Climate Considerations in Commercial Spaces
Sarasota’s humidity affects commercial drywall the same way it affects residential work, but the consequences in a commercial space can be more immediate.
A new buildout often means a space that hasn’t had climate control running continuously. Concrete block construction common in Florida commercial buildings holds moisture. When fresh drywall goes up in a humid environment and the AC isn’t yet running, the joint compound can take significantly longer to cure. Rushing it creates a finished surface that looks fine at first and then develops cracks and surface irregularities within a few months.
According to the Gypsum Association, proper temperature and humidity control during installation is one of the most overlooked factors affecting long-term drywall performance. We take it seriously. If the conditions aren’t right, we’ll tell you why and what needs to happen before we proceed.
For spaces near the coast or in buildings with known moisture issues, we recommend moisture-resistant board in more areas than strictly required. It’s a small cost difference that prevents a much more expensive problem later.
What the Permit and Inspection Process Looks Like
This is where a lot of unlicensed contractors create headaches for business owners.
Most commercial interior work in Sarasota requires permits. That includes partition walls, changes to ceiling heights, and any work that affects fire-rated assemblies. Pulling the permit isn’t just a bureaucratic formality. It creates a documented record that the work was done to code, which matters when you sell the building, renew your lease, or file an insurance claim.
We handle permitting as part of our commercial projects. Optima Construction Group holds Florida CBC License #CBC1269931 and is licensed, bonded, and insured. That means we can pull permits directly, schedule inspections, and take legal responsibility for the work. An unlicensed contractor can’t do that, which means the liability falls on you as the business owner.
The inspection process for commercial drywall typically involves a rough-in inspection before the walls close, and a final inspection once finishing is complete. We coordinate both and we communicate where you are in the process so you’re never in the dark.
Questions to Ask Any Commercial Drywall Contractor
Not every contractor who hangs drywall is qualified for commercial work. Before you sign anything, it’s worth asking:
Do they understand fire-rated assembly requirements for your specific building type? If they can’t point you to the relevant code section or explain which assemblies apply to your space, that’s a gap worth worrying about.
How do they handle coordination with other trades? Commercial drywall doesn’t happen in isolation. A contractor who treats it that way will slow your entire project down.
Are they pulling permits? If the answer is that permits aren’t necessary for your project and that surprises you, ask them to explain exactly why. Sometimes it’s correct. Sometimes it isn’t.
Dave M., a local business owner who worked with us, put it simply: working with Nick was a pleasure, very knowledgeable and trustworthy. That’s the standard we hold ourselves to on every commercial project.
Let’s Talk About Your Commercial Space
If you’re planning a commercial buildout, office renovation, or any interior construction project in Sarasota, we’d like to be part of the conversation early. The earlier we’re involved, the better we can shape the plan and protect your timeline.
Commercial drywall installation in Sarasota is one of the core services we provide alongside full commercial buildouts and renovations. Reach us at (941) 203-3339 or at admin@optimaconstructiongroup.com. Our office is at 2427 Porter Lake Dr STE 109, Sarasota, FL 34240. Tell us what you’re working on and we’ll come take a look.