The Call We Get More Than Any Other
A business owner signs a lease on a raw commercial space in Sarasota. The landlord has given them a tenant improvement allowance and 90 days to open. They call us, sometimes panicked, sometimes optimistic, always with questions. Where do we start? How long will this take? What does a buildout like this actually cost?
Commercial buildouts are one of the core services we provide at Optima Construction, and we have worked through enough of them to know that the biggest problems come from misaligned expectations early in the process. So this post is for business owners, commercial tenants, and property managers in Sarasota who want to understand what a buildout actually involves before the first meeting with a contractor.
What a Commercial Buildout Actually Is
A commercial buildout, sometimes called a tenant improvement or TI, is the process of transforming a raw or previously occupied commercial space into one that is ready for a specific business’s operations. That could mean converting a vanilla box retail unit into a medical office. Or reconfiguring a generic flex space into a private law firm with conference rooms and a reception area.
The scope varies enormously. Some buildouts are primarily cosmetic: new flooring, paint, updated lighting, and minor partition work. Others involve significant mechanical, electrical, and plumbing work, plus structural modifications. The complexity of the project directly determines the timeline, the cost, and the permitting requirements.
One thing stays constant: in Florida, commercial buildout work above a certain threshold requires permits and licensed contractors. This is not optional. The Sarasota County Building and Permitting office oversees commercial construction, and the consequences of unpermitted work range from fines to mandatory demolition and redo. We have seen it happen.
The Phases of a Commercial Buildout
Here is how a typical commercial buildout moves from lease signing to opening day.
Design and planning. Before any physical work begins, the space needs a layout plan. For smaller buildouts, this might be a straightforward drawing developed between you and the contractor. Larger or more complex projects may require an architect or engineer to produce stamped drawings for permit submission. Either way, this phase is where decisions get locked in. Changes made on paper cost almost nothing. Changes made after framing starts cost real money.
Permitting. Once drawings are finalized, permits are submitted to the county. Timeline here depends on project scope and current county review workloads. Simple buildouts can move through in two to three weeks. More complex submissions involving mechanical systems may take longer. We manage this process for our clients so it does not become a bottleneck.
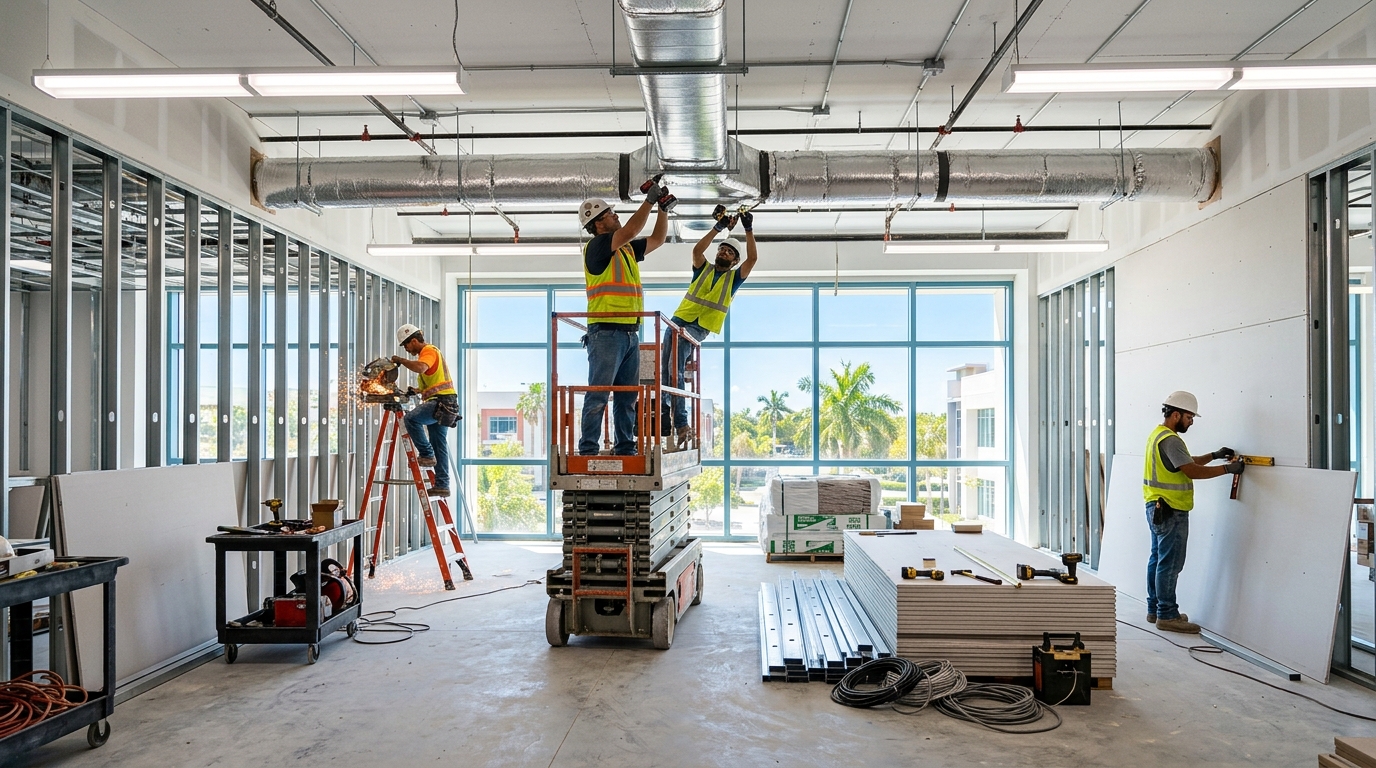
Rough construction. Framing, electrical rough-in, plumbing rough-in, HVAC ductwork. This is the structural skeleton of the buildout. It looks chaotic in the middle of it. That is normal.
Inspections. Florida requires inspections at multiple stages of commercial construction. Your contractor should be coordinating these. If a contractor tells you inspections are not necessary for your scope, that is a red flag.
Finish work. Drywall, painting, flooring, ceiling tiles, trim, cabinetry, doors, hardware, and fixtures. This is where the space starts to look like what you imagined. It is also where corners get cut if you hired the wrong team.
Final inspection and certificate of occupancy. You cannot legally occupy the space for business until you have a certificate of occupancy. We manage the close-out process to make sure nothing falls through the cracks.
What Commercial Buildouts Cost in Sarasota
Budget ranges for commercial buildouts vary by use type, and the numbers shift with material costs. But here is a general framework.
A basic office buildout with standard finishes runs roughly $40 to $80 per square foot. A medical or dental office requiring plumbing in multiple rooms, specialized ventilation, and higher-grade finishes will push $100 to $150 per square foot or more. Restaurant and food service buildouts are the most expensive, often exceeding $200 per square foot because of the kitchen infrastructure, hood systems, grease traps, and code compliance requirements.
The tenant improvement allowance from your landlord offsets this, but rarely covers everything. Most Sarasota business owners we work with are coming out of pocket for at least a portion of the buildout cost, which is why understanding the full scope before finalizing your lease terms is so important. According to CBRE’s research on tenant improvement trends, TI allowances have increased in some markets as landlords compete for tenants, but they are rarely a blank check.
We always recommend getting your contractor involved before you finalize your lease. A brief consultation with our team at Optima Construction can help you understand whether a space is actually buildable for your needs within your budget before you sign.
Choosing the Right Commercial Buildout Contractor
Not every contractor who does residential work is equipped for commercial jobs. Commercial projects carry different code requirements, different inspection processes, and often tighter timelines because your rent clock is ticking from day one.
Here is what to look for. The contractor should hold an active Florida contractor’s license with the proper classifications for commercial work. You can verify this through the Florida Department of Business and Professional Regulation. They should also carry adequate general liability insurance and workers’ compensation coverage. Ask for certificates of insurance before signing anything.
Experience in Sarasota specifically matters. A contractor who knows local subcontractors, understands Sarasota County permitting timelines, and has relationships with inspectors can keep your project moving. Local knowledge is not just a nice-to-have; it has a direct impact on your opening date.
At Optima Construction, we handle commercial buildouts across Sarasota with a full-service approach. That means we are not just managing drywall and paint. We coordinate every phase of the work and communicate with you throughout so there are no surprises.
The Detail That Most Business Owners Miss
Schedule a pre-construction walkthrough of the space with your contractor before work begins. Not a casual visit. A thorough walkthrough where you look at existing mechanical systems, identify where plumbing and electrical panels are located, and flag anything unusual about the structure.
We once took on a buildout where a previous tenant had run a non-permitted partition wall directly across an HVAC return path. The fix was not expensive, but it would have been a nasty surprise mid-project if we had not caught it early.
That kind of upfront diligence is what separates a smooth buildout from a stressful one. If you are planning a commercial buildout in Sarasota and want a contractor who handles the details so you can focus on your business, give us a call or reach out through our contact page. We are glad to walk through your space and put together a realistic plan.